
Builder countertop fabrication, templating, and install
Built for builders: speed, repeatability, zero surprises
Grand Countertops LLC partners with custom home builders and residential developers who need reliable, process‑driven delivery on every lot and every unit. Our team specializes in builder countertop fabrication from bid to punchout, combining precise measurement, digital workflows and disciplined scheduling to keep your timelines moving.
Request a builder quote to start your project plan and scheduling window. For a deeper look at milestones and submittals, see our builder process and FAQs.
What you can expect on every project
- Digital precision at the core: digital templating for builders so dimensions are captured once and flowed through fabrication and install without translation errors
- Consistency across lots and elevations: standardized edge profiles, splash options and cutout rules deliver repeatable results.
- Installer punctuality and clean turnover: job‑ready surfaces, coordinated cut sheets and clear sign‑offs.
- Communication you can trust: proactive schedule confirmations, site readiness checklists and single‑threaded points of contact.
Capacity to keep pace
When schedules compress, you need a partner capable of high‑volume countertop installation without sacrificing finish quality. Our process emphasizes parallel workflows—templating, slab release and shop nesting are coordinated to maintain momentum across multiple addresses.
Materials and finishes your buyers expect
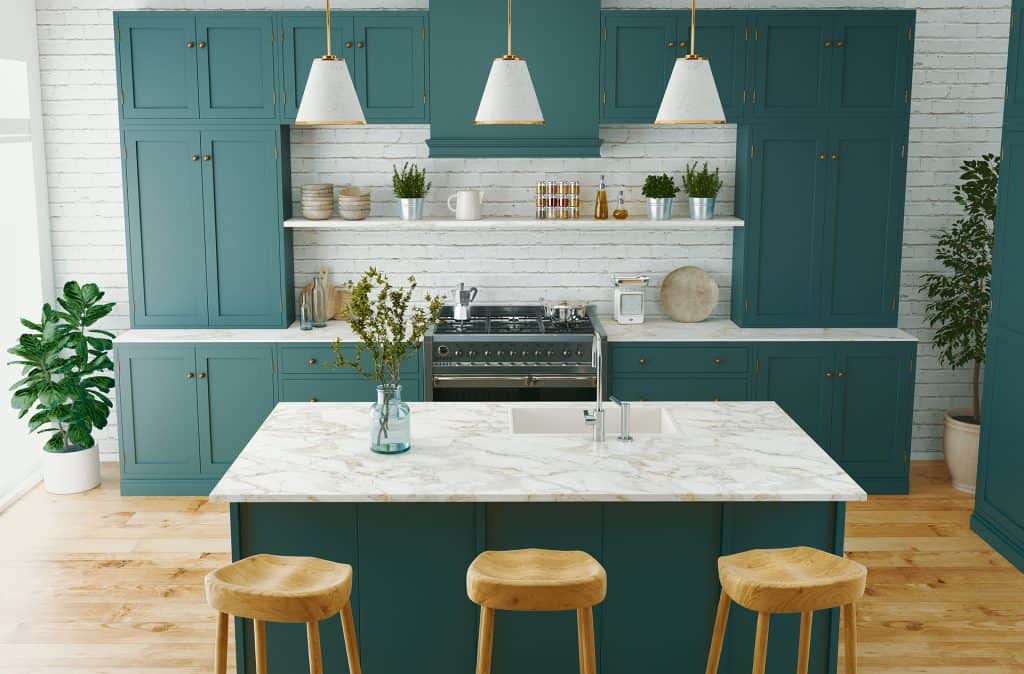
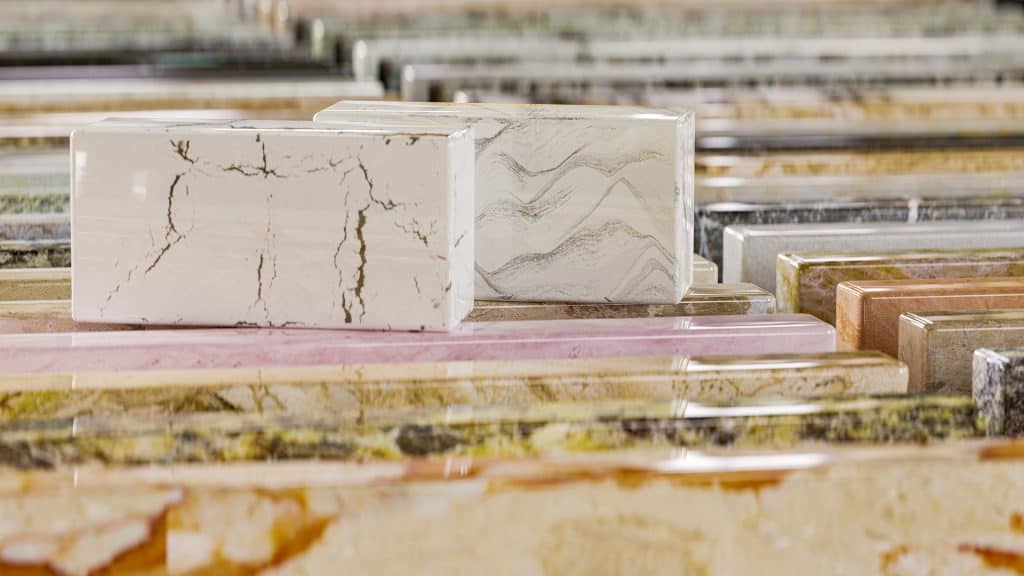
From durable quartz in busy family kitchens to showpiece islands in model homes, we fabricate and install premium surfaces including granite, quartz and quartzite. If you’re assembling specifications or alternates, our materials overview covers performance traits, edge options, and typical use cases. You can also explore material pages like granite countertops and quartz countertops to align selections with buyer profiles.
We help customers in West Michigan communities balance design intent, durability and care requirements across plans and finish levels.
Consistent details at scale
- Standardized edge libraries mapped to plan names and elevations
- Sink, cooktop and accessory cutouts templated and version‑controlled
- Backsplash and overhang rules set once, applied across every lot
Capacity to keep pace
When schedules compress, you need a partner capable of high‑volume countertop installation without sacrificing finish quality. Our process emphasizes parallel workflows—templating, slab release and shop nesting are coordinated to maintain momentum across multiple addresses.
Scale with us on multi‑unit programs
Whether it’s a series of customs or a multi‑building development, we operate as a multi‑unit countertop supplier with the process control to keep your closings on track. Our shop flow and install planning are designed for phased releases and staggered trades.
- Unit-by-unit traceability: template IDs, slab assignments and install reports roll up across addresses
- Lot readiness checks to avoid wasted trips and re‑templating
- Combined delivery windows to streamline site access and reduce disruption
If you’re evaluating partners for countertop fabrication for builders across a full community, ask about our model‑home fast track and standardized design packages.
How we work with your team
We’re built to plug into builder workflow—from estimating through final walkthroughs—so your superintendents and coordinators get clear expectations and fewer surprises.
From template to install: a clear path
1. Scope and quote:
Share plans, elevations and finish schedules for a fast, apples‑to‑apples proposal.
2. On‑site digital template:
Precise capture with coordinated access windows.
3. Shop release:
Final sign‑off on colors, edges, sink models and cutouts.
4. Fabrication and QA:
Material optimization, edge finishing and fit checks.
5. Installation:
Protected paths, clean cuts, sealed and wiped down.
6. Turnover:
Labeled care cards and sign‑off. See our templating and install process for more detail.
Coordination and tools
Scheduling: calendar holds with confirmations and pre‑install readiness checks
Documentation: templating files, cut sheets, and sign‑offs shared in a central thread
Integrations: we mirror your PO formats and unit lists; data exports available upon request. If you require direct connections to specific project management platforms, let us know your requirements so we can confirm feasibility.
FAQs for builders
How do you handle multiple unit projects?
We assign unique template IDs and cut sheets per address, then aggregate them in a shared tracker so superintendents can view their status at a glance. Staggered installs are planned in blocks to reduce site traffic while preserving finish quality. This structure supports high‑volume countertop installation without bottlenecks.
What is your turnaround time for builders?
Can you work with my project management software?
We can align to your workflows—standardized file naming, shared calendars, and CSV or PDF handoffs are typical. If you require a native integration or automated status push, provide your platform, fields and timing so we can scope options together.
Do you provide trade pricing?
Yes, we offer structured builder pricing tied to plan sets, edge standards, sink models and volume. Share the number of elevations and any alternates so we can build a clear pricing matrix. We focus on value, schedule reliability and quality rather than bargain rates.
What materials are popular with developers?
Quartz remains the most common for durability and consistency, while granite and quartzite are used for statement areas or higher finish levels. Laminate can fit utility spaces or price‑sensitive SKUs. Our team can map material choices across elevations and options to simplify design packages.
How does the templating process work?
Once cabinets are set and site readiness is confirmed, we complete digital templating for builders using precise equipment, tag each unit, and prepare cut sheets for sign‑off. After fabrication, installs are scheduled in coordinated waves to minimize trade overlap and protect finishes.
Still have questions?
If you have other questions that weren’t answered here, feel free to send us a message. Were happy to assist you and provide the information you need.
Proof in the details
Explore build‑quality photos, island seams, waterfall ends and edge consistency in our projects & portfolio. You’ll see examples of standardized finishes applied across multiple lots and plans.
Next steps
Ready to compare scopes? Request a builder quote. We’ll outline materials, edges and scheduling windows based on your plan set.
Want a deeper dive into steps, readiness, and sign‑offs? Review our builder process and FAQs.
If you need a quick primer for clients, point them to the materials overview. When you’re ready, our team will coordinate a showroom or jobsite walkthrough—privacy respected, no spam.