
Our Countertop Installation Process, Step by Step
Our process is built around preparation, approvals, and accurate field conditions before stone is cut. Digital templating is one tool inside that process—not the whole story. We use the right measurement approach for the job so fabrication and installation stay accurate and predictable.
To explore materials before you begin, see our materials overview, or jump to builder services and homeowner installation details. Ready to move? Request a templating appointment.
Consultation
Every project starts with a simple hand sketch or full house prints, including rough square footage. We review drawings, timelines and target budget. We are unique in that we stock actual slabs, and you are selecting YOUR slab. Choose your exact stone. We check to make sure it is large enough, or if we need to to go into the second slab.
What we cover in the first conversation
- Project goals: kitchen, bath or specialty spaces; edge details; backsplashes; overhangs
- Material direction and performance needs (stain, heat and maintenance)
- Sink, cooktop and accessory plans for accurate cutouts
- Preliminary measurements or cabinet drawings to inform pricing and schedule
- Milestones for build cycles and installation access
How to prepare
- Ensure cabinets are permanently secured and level before templating
- Have sinks, faucets, and appliance specs on hand for verification
- Clear surfaces so our team can capture clean data

Digital & Laser Templating
Once you choose a stone, we schedule a time to come out and template. We translate templates into cut files, confirming overhangs, radius on corners, seams, sinks and cutouts.
Your slabs are cut, edged and finished to spec. We verify sink cutouts, faucet holes and accessories against your selections.
What happens on site
- We verify cabinet level and structural readiness
- We collect measurements and create a digital model of your countertops
- We mark seams, edge profiles and appliance/sink cutouts within the model
- You review key details so expectations are aligned before fabrication
This technology reduces rework, accelerates turnarounds and supports consistent quality across multiple lots or units—ideal for builders who value repeatability.
How to prepare
- Ensure cabinets are permanently secured and level before templating
- Have sinks, faucets, and appliance specs on hand for verification
- Clear surfaces so our team can capture clean data
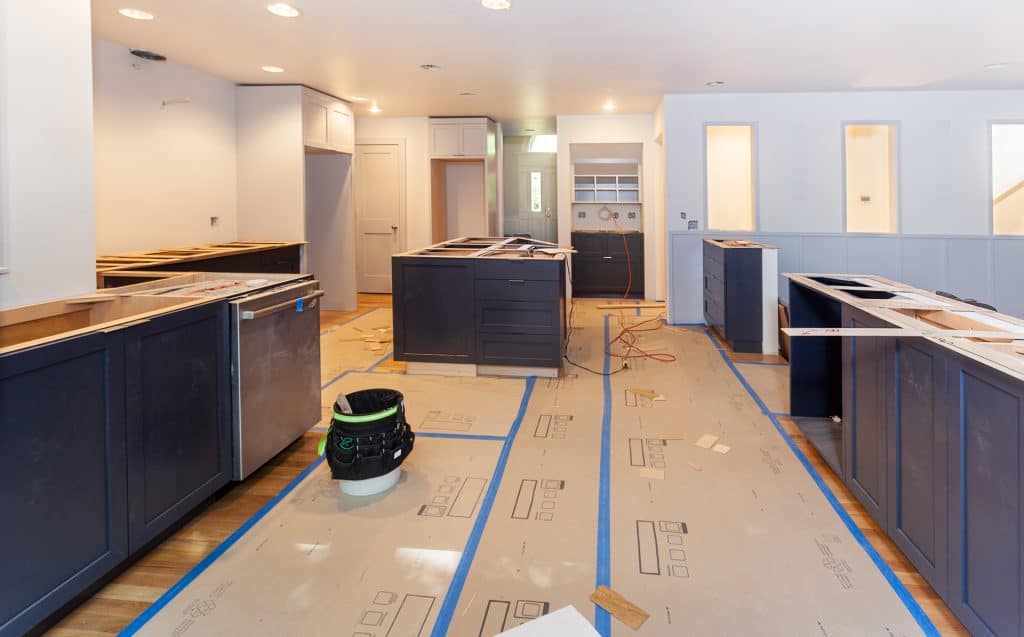
The template sign‑off process
Before we cut stone, we complete a clear approval step: the template sign‑off process. You (or your designated project lead) confirm layout, seams, edges, backsplash height and cutout placements captured during templating.
Why this step matters
- It locks the design so countertop fabrication can begin without delays
- It avoids mid‑process changes that can impact schedule and cost
- It ensures your selections match field conditions and appliance specs
If you need to request changes after sign‑off, we will review implications to timeline and material use and advise the next best step.

Countertop Fabrication
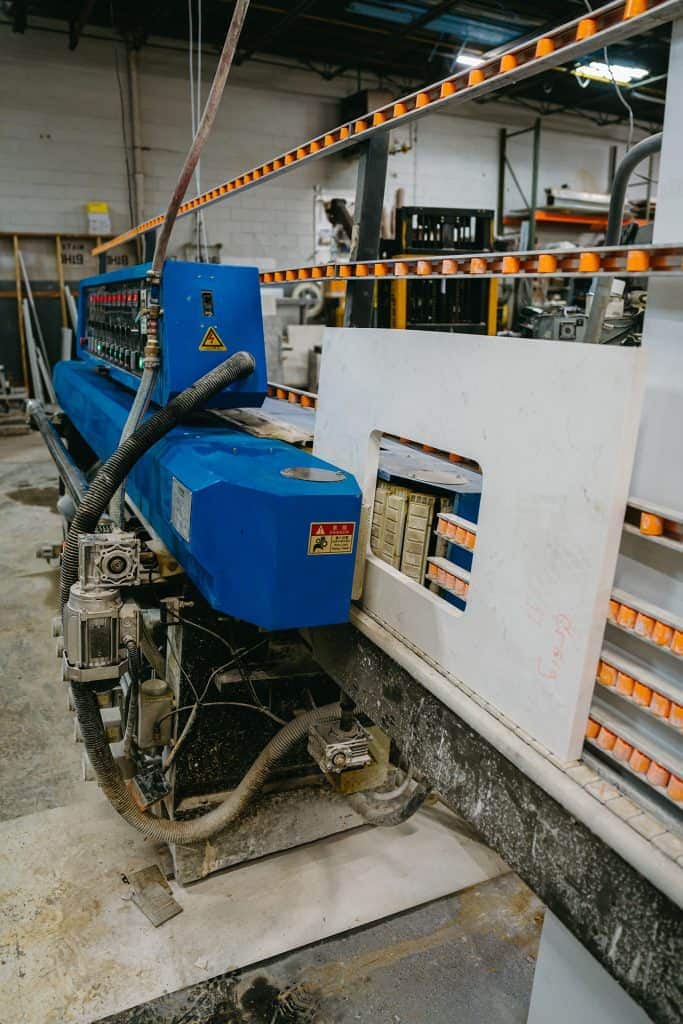
Once approved, our shop programs your file and begins countertop fabrication. We cut slabs to spec, finish edges, complete sink and cooktop cutouts, and perform test‑fits against the digital model.
What you can expect
- Consistent edges and finishes across all pieces
- Accurate cutouts and radiuses per manufacturer guidelines
- Careful seam placement for strength and aesthetics
- Final inspection prior to loading for install
Installation Day
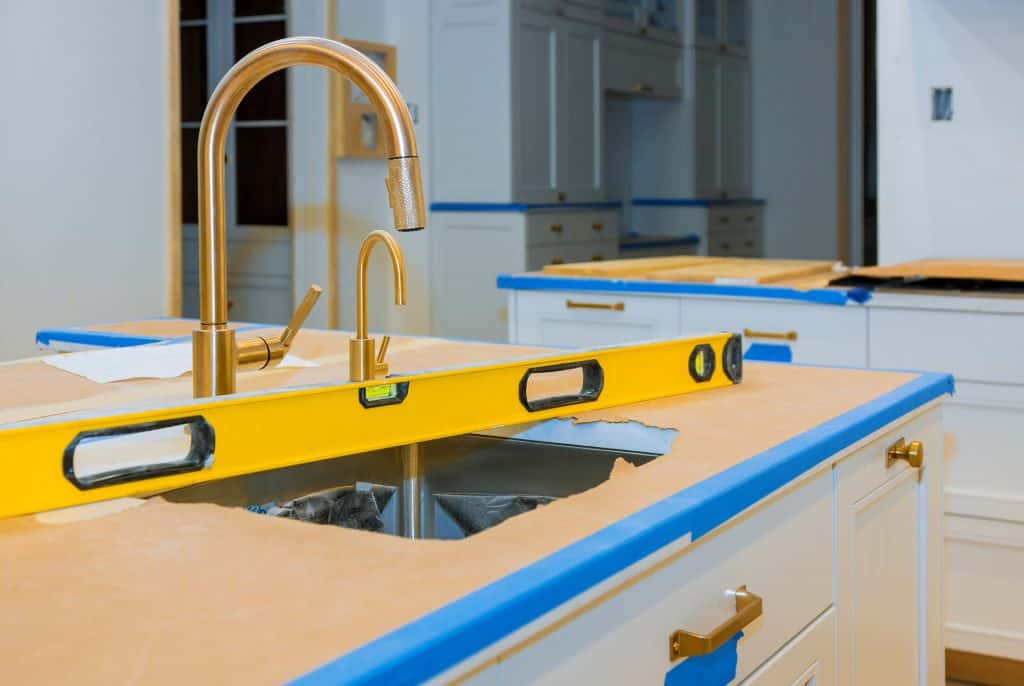
Our crew delivers, sets, and secures the tops, then seals and cleans the work area. For kitchen countertop installation, we coordinate with your schedule and site rules to minimize disruption. If you are searching for countertop installation in West Michigan and prioritizing precision and cleanliness, this is where our process stands out.
On‑site steps
- Dry‑fit verification and shim/level adjustments as needed
- Adhesive, seam and fastener application per material standards
- Sink and accessory setting per the signed template
- Sealing where applicable and thorough cleanup
Note: Plumbing and electrical reconnections are typically handled by licensed trades. Coordinate with your general contractor or trade partners.
Quality Checks, Care & Handoff
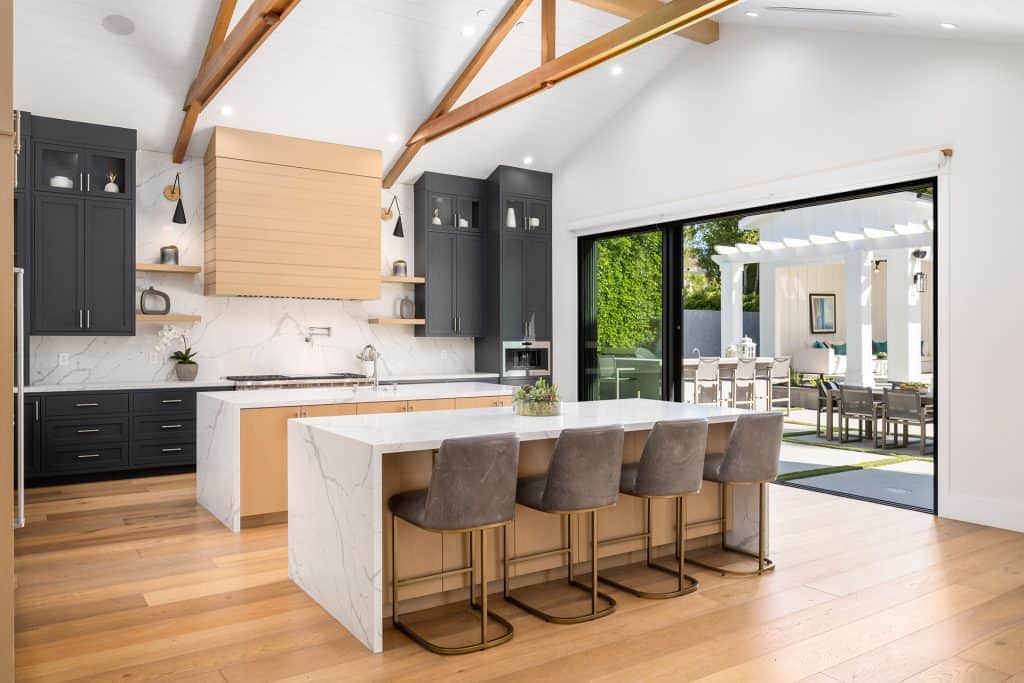
We finish with a quality checklist and walk‑through so you know exactly what was installed and how to care for it.
You receive
- A visual inspection and surface check at handoff
- Guidance on cleaners, heat protection and daily care per material
- Tips on seam and sealant care, and when to contact us if issues arise
For common questions, visit our Homeowner FAQ and our Builder Process & FAQ. To see real‑world outcomes, browse the Projects & Portfolio.
Timelines & Scheduling
Project timelines depend on scope, material availability, site readiness and the speed of approvals. We will confirm target dates during consultation and update you promptly if anything shifts.
If your build requires phased installations or multi‑unit coordination, our process supports predictable scheduling across lots—ask our team during your builder services discussion.
FAQs
What is digital templating?
Digital templating is a measurement method that creates a precise digital model of your counters and surrounding walls using specialized instruments. It improves accuracy, speeds production and reduces measurement‑related rework.
How do you ensure a perfect fit?
We combine digital or laser templating with a structured template sign‑off and rigorous shop checks before installation. Verifying cabinet level, appliance specs and cutouts up front drives a tight, reliable fit.
How long does the process take?
Lead times vary by material, job complexity and your approval speed. We will provide a current schedule during consultation and confirm dates after template sign‑off.
Do I need to prepare my space?
Yes. Cabinets must be installed and level. Please clear surfaces and provide sink, faucet and appliance specifications to confirm cutouts.
What if I request changes after templating?
We can accommodate many changes, but they may require a re‑template or schedule adjustments. We will review impacts and confirm next steps before proceeding.
How is payment scheduled?
Payment terms are project‑specific. Please contact our team for current deposit and milestone details so we can align with your project schedule.
Still have questions?
If you have other questions that weren’t answered here, feel free to send us a message. We’re happy to assist you and provide the information you need.
Next steps
Compare materials in the materials overview
For builders, explore countertop fabrication and install workflows
For homeowners, see installation planning
Ready to proceed? Request a templating appointment